
Blog
Bathroom vanity sizes — and when you need a 60 or 72 inch double

The standard widths are 24, 30, 36, 42, 48 and 60 inches as a single, and 60 or 72 inches as a double. Those are the sizes we build as standard. Anything between them is made to order, which is the part a fixed-size supplier cannot do and the reason the list below is a starting point rather than a menu.
Here is what each width actually gives you, and the honest version of the two-sink question.
The single-sink widths
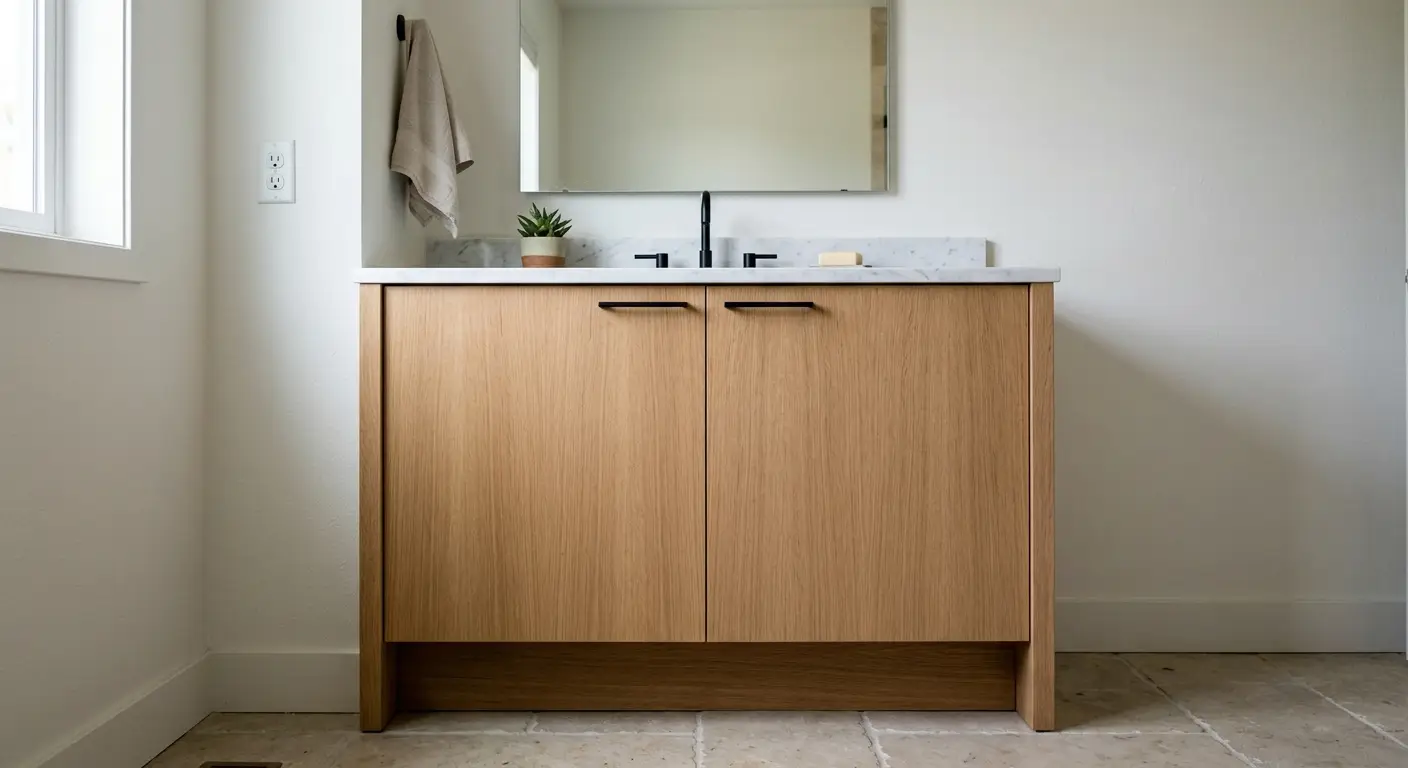
24 inch
A powder room size. One basin, a door or a pair of small drawers underneath, and essentially no counter beside the tap. Fine where the room’s job is a sink and a mirror, frustrating as a main bathroom because there is nowhere to put anything down.
If 24 inches is what the wall gives you, the useful decision is drawers rather than a door — at this width the storage you lose to a trap is the difference between the vanity being useful and being a cupboard you cannot reach into.
30 inch
The smallest width that starts to feel like a vanity rather than a basin unit. You get a strip of counter on one side of the tap, enough to land a cup or a razor. Still tight on drawer space, because the plumbing sits in the middle and drawers have to go round it.
36 inch
The width to buy if the wall allows it. Thirty-six inches is where a single vanity stops compromising: you get usable counter on both sides of the basin, and you get full-depth drawers beside the trap rather than only under it. The jump from 30 to 36 changes the room more than any other six inches on this page.
42 inch
A generous single. Real counter either side, and enough width that the drawer stack beside the basin is worth having as storage rather than as a place for one tube of something. This is also the width where people start asking about two basins, and the answer is no — see below.
48 inch
The largest standard single, and a better room than a cramped double. Four feet of vanity with one basin gives you an unbroken run of counter on one side that nothing else on this list matches. A lot of shared bathrooms are better served by a 48 inch single than by squeezing two basins into 60.
60 inch, single
Five feet, one basin, and a very large amount of counter. It is the right answer more often than people expect: if the bathroom is shared but not used simultaneously, the counter is worth more than the second basin.
The double-sink question, answered properly
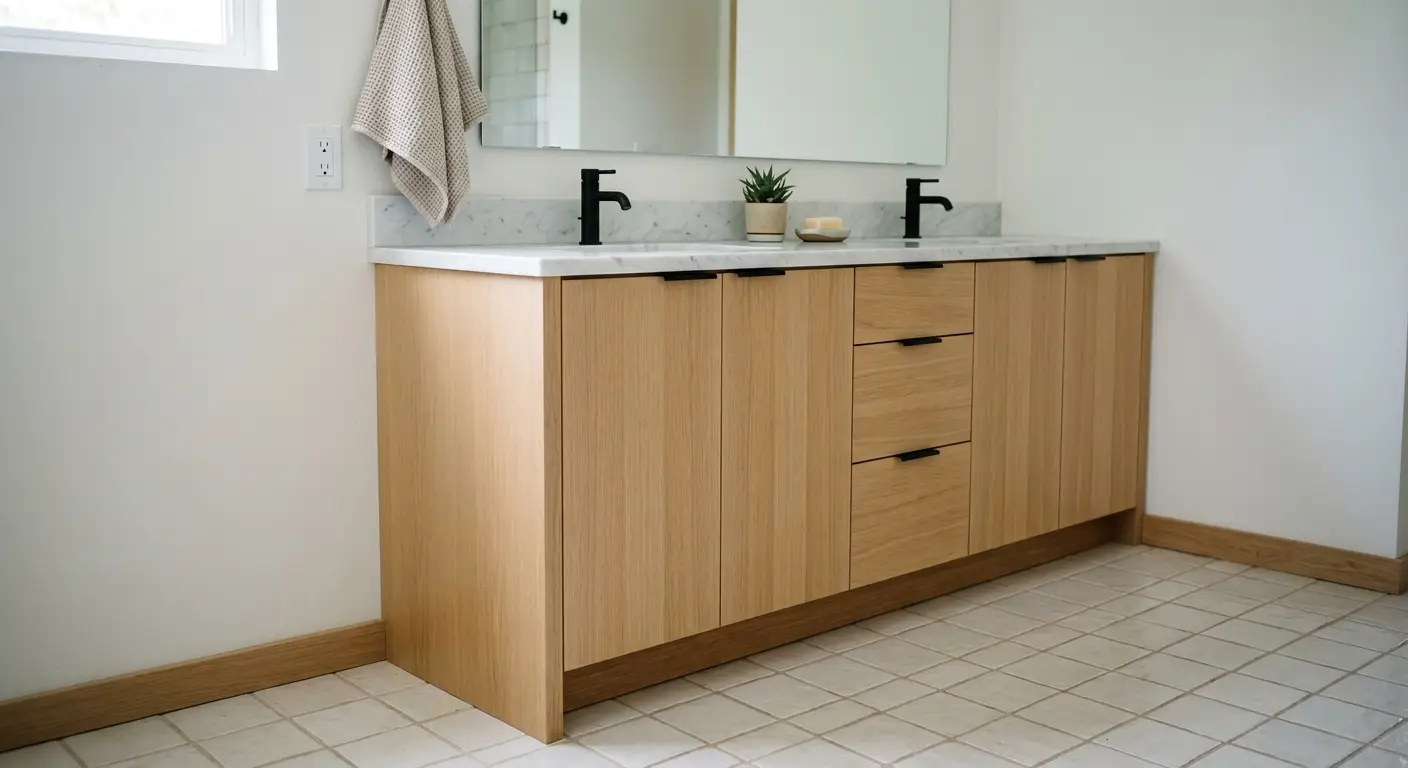
Two basins need somewhere to go, and the arithmetic is unkind. A basin and its tap occupy roughly 20 to 24 inches of width once you allow clearance either side for elbows and splash. Two of those is 40 to 48 inches before any counter at all.
So:
- 60 inch double: it works, and it is tight. You get two basins and perhaps eight to ten inches of counter between them, which is a soap dish and not much else. The ends are narrow too. Nobody regrets having two basins, but be clear that you are trading nearly all of the counter to get them.
- 72 inch double: comfortable. Six feet gives each basin its own zone with counter beside it and a genuine shared strip in the middle. This is the width where a double stops feeling like a compromise.
- Below 60 inches, do not. Two basins in 48 inches means two basins and no counter, and the cabinet below becomes two traps in a box with almost no drawer space between them. A 48 inch single is a better bathroom.
There is a storage cost nobody mentions as well: two traps means two no-go zones in the cabinet. A 60 inch double has markedly less usable drawer volume than a 60 inch single, not slightly less.
Depth, and a word on height
Width is the number people search for. Depth is conventionally around 21 inches front to back, which suits most basins and leaves a reasonable walkway, and the time to depart from it is a narrow bathroom where the door swing is the real constraint — a shallower vanity in a tight room is a better room, and all you lose is a little drawer depth.
Height is worth deciding rather than accepting, and it is a longer subject than this page. Two things to carry into it: measure from the finished floor, not the subfloor, and remember that a vessel basin sitting on top of the counter adds its own height to whatever the cabinet is. Because these are built to order, the height is a choice rather than a given — each product page states the height it is built at, and a different one is a build.
Measuring the wall before you choose anything
Three measurements, and a caution on each.
- Wall to wall, or wall to obstruction, taken at vanity height rather than at the floor — a baseboard or a bowed wall will cost you half an inch you thought you had.
- Door and shower swings. A vanity that fits the wall and blocks the door by two inches is the commonest mistake in a small bathroom. Open everything and look.
- Where the plumbing comes out of the wall or floor, measured from one side wall. On a double this decides whether the basins can be where you want them, and it is cheaper to know now than to move a supply line later.
Leave an inch or two of clearance rather than filling the wall exactly, unless you intend to scribe the vanity in. Bathrooms are rarely square.
And the sizes in between
The six widths at the top of this page are the standard builds, and they are not all available on every model. The Horizon is the one that stops short, at 48 inches; The Christie and The Caiden carry the wider sizes. Each product page lists the widths it is built at.
If your wall is 52 inches, you do not have to choose between 48 and losing four inches of counter. These are made to order in our own shop, so an in-between width is a build rather than a special request, and so is a non-standard depth or height.
Every one is built in solid wood with a choice of species — white oak in rift sawn or plain sawn, walnut, or knotty alder — fully assembled, and covered by a limited lifetime warranty on materials and workmanship.
See the vanities, or tell us the wall and we will tell you what fits it.