
Blog
Mobile home cabinet door sizes: there is no standard

| Smallest | Largest | |
|---|---|---|
| Doors | 5" wide x 8" tall | 49" x 96" |
| Drawer fronts | 5" x 5" | 49" x 96" |
What size are mobile home cabinet doors?
Whatever size your home was built to. That is an unsatisfying answer to a direct question, so here is the longer version: there is no standard, there has never been a standard, and the chart you are looking for does not exist anywhere — not because nobody has bothered to publish it, but because there is nothing to publish.
Cabinets in a manufactured home were made for that home. The kitchen had a certain amount of wall, and the cabinets were built to use it. Two homes from the same manufacturer in the same year can carry different openings because the floor plans differed. So the only size that matters is the one on your own cabinets, and the only way to know it is to measure.
That is better news than it sounds. A number you measured yourself is a number a shop can build to exactly. It is only a problem if you are shopping somewhere that needs your kitchen to match its shelf.
Why is there no standard size?
Because a manufactured home is designed as a whole and the cabinets are part of the design, not a product fitted into it afterwards. In a site-built kitchen somebody orders cabinets from a catalogue and the room is built around them. In a manufactured home the wall length came first.
Two other things push in the same direction. Space is tight, so an inch of wall is worth using rather than filling, which produces openings at sizes nobody would choose from a list. And the homes are transported, which means weight matters, so the original doors are frequently thinner and lighter than the ones you would find in a site-built kitchen of the same age.
None of that is a defect. It is a different manufacturing logic, and it leaves you needing a different kind of supplier.
Why is every “standard size” chart you find wrong?
Charts of standard cabinet door sizes do exist. They are charts of stock sizes — the sizes a supplier chooses to keep on a shelf, usually in three-inch steps. They describe a catalogue, not a house.
That distinction is the whole problem. A stock range assumes your cabinets were ordered from a catalogue. In a manufactured home they were not, so a chart built around three-inch steps will miss your opening more often than it hits it. People read the chart, order the nearest size, and find the gap when the door is already paid for.
If you have been through that already, nothing is wrong with your kitchen. You were measured against the wrong chart.
What sizes can you actually order?
A shop that cuts to order has a range rather than a list. Ours runs from 5 inches wide by 8 inches tall up to 49 by 96 inches for a door, and from 5 by 5 inches up to the same maximum for a drawer front. A front goes smaller in height because it does not need a door’s proportions to hold its shape.
Between those limits the size is yours, in sixteenth-of-an-inch increments. Not eighths, and certainly not three-inch steps. If your opening measures 11 and 7/16 inches, that is the number the door is cut to.
The range matters most at the small end, because that is where stock suppliers run out first. A short door above a fridge, a narrow one beside a range, the little front under a sink — those are the pieces that stall a whole kitchen when every range you look at starts too big.
Do I measure the opening or the old door?
The old door. On almost every cabinet the door is larger than the hole it covers, and the amount it overlaps was decided when the cabinet was built. Replacing like for like means copying the door, not the opening, because copying the opening throws that decision away and leaves you guessing at it.
The mechanics have a page of their own — how to measure for replacement cabinet doors walks through overlay and gaps. Two habits are worth repeating here, because manufactured homes make both more likely to matter:
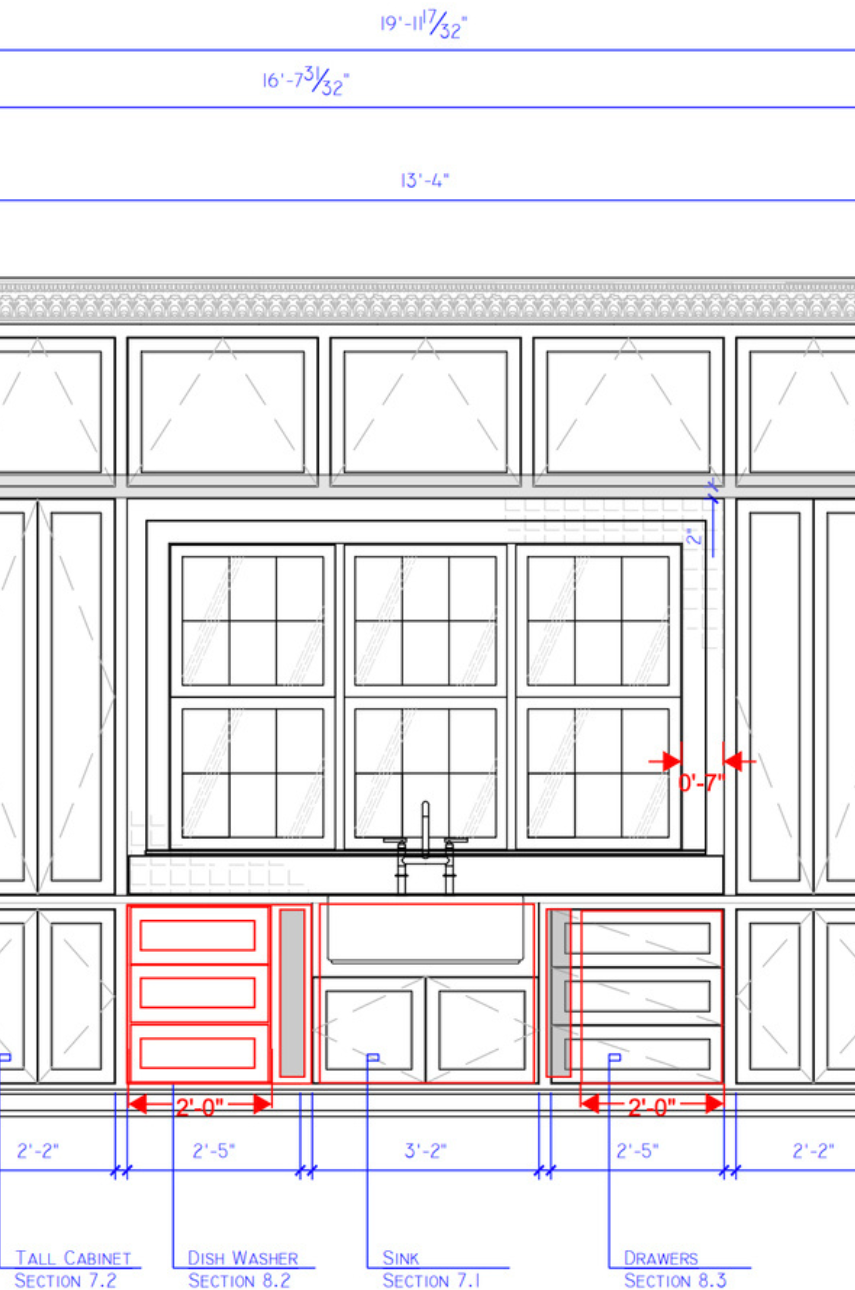
- Measure every opening separately. Do not assume the four uppers match. In any older home they often do not, and in a transported home they are less likely to still.
- Measure the width at the top and at the bottom. Where the two differ, give both numbers when you order rather than averaging them.
What about the hinge holes?
The hinge pattern in a manufactured home was chosen by whoever built the home, and it is rarely documented anywhere you can find. It is also not something you have to solve before ordering.
Doors can be bored to your pattern, or shipped blank so that you or your installer can bore them to match what is already there. If the existing holes are in reasonable condition, reusing them is usually the quickest route and keeps the adjustment you already have.
What does the smallest door cost?
More than its size alone suggests, and it is better to know that here than at the checkout. Doors are priced by the square foot against a two-square-foot minimum. A 5 by 8 inch door is genuinely built at 5 by 8 — and charged at the minimum.
Both of those facts are true at once. A door that small takes setup, material and finishing like any other piece, so the floor reflects the work rather than the area. Drawer fronts have their own, lower floor at one square foot. How cabinet doors are priced per square foot sets out how the rates work, and the calculator sits on each product page so you can put your own numbers in.
What to do next
Write down every door — width and height, to the sixteenth — and note any opening whose top and bottom differ. Decide whether you want the hinge holes bored or the doors blank. Then price the list.
If any measurement leaves you unsure, ask before ordering rather than after. A question costs nothing. A door cut to the wrong number costs a door.
Frequently asked questions
Are there standard mobile home cabinet door sizes?
No. The cabinets were built to the plan of the individual home rather than to a cabinet catalogue, so two homes from the same manufacturer can have different openings. Any chart presented as standard mobile home sizes is describing a supplier’s stock range instead.
What is the smallest cabinet door you can make?
5 inches wide by 8 inches tall. Drawer fronts go down to 5 by 5 inches. Both are priced by the square foot against a two-square-foot minimum, so a door at the smallest size is built at that size and charged at the minimum.
What is the largest?
49 by 96 inches, and that maximum is the same for doors and for drawer fronts. Between the minimum and the maximum any size can be made, in sixteenth-of-an-inch steps.
Do I measure the opening or the old door?
The old door. It overlaps the opening by an amount that was decided when the cabinet was built, so copying the door keeps the overlay you already have. Measuring the opening and guessing the overlap is how a door ends up the wrong size.
How precise do my measurements need to be?
To the sixteenth of an inch. That is the increment doors are built in, so a measurement rounded to the nearest quarter throws away accuracy the shop could have used.
My cabinet openings are not square. Does that rule me out?
No, and it is common in any older home. Measure the width at the top and at the bottom and give both numbers when you order rather than averaging them.