
Blog
How to measure for replacement cabinet doors

| Frameless | Framed overlay | Framed inset | |
|---|---|---|---|
| What you see | No frame at all. Doors nearly touch | A band of frame showing around each door | Doors sitting inside the openings, level with the frame |
| Where the door sits | In front of the cabinet side | In front of the face frame | Inside the opening |
| Door width | opening + 2 × overlay | opening + 2 × overlay | opening − 2 × gap |
| Hardest part | Two cabinets share one edge, so neighbours compete for overlay | The frame limits how far a door can lap | Nothing hides an opening that is out of square |
| Margin for error | Forgiving | Forgiving | Unforgiving — the gap is on show |
Start here: which of the three do you have?
Every number on this page depends on this one answer, and it takes about ten seconds to get. Stand in front of your cabinets with the doors shut and look at what is between them.
- No frame at all, doors nearly touching, a thin even gap between them — frameless. Sometimes called full-access or European.
- A band of painted or stained frame showing all round each door — framed, overlay. This is the most common kitchen in America.
- Doors sitting down inside their openings, their faces level with the frame, an even gap all the way round each one — framed, inset.
If you are still not sure, open a door and look at the edge of the cabinet. Frameless shows you the bare edge of the cabinet side, usually with a thin band of edging on it. Framed shows you a solid piece of timber across the front, and the opening is smaller than the box behind it.
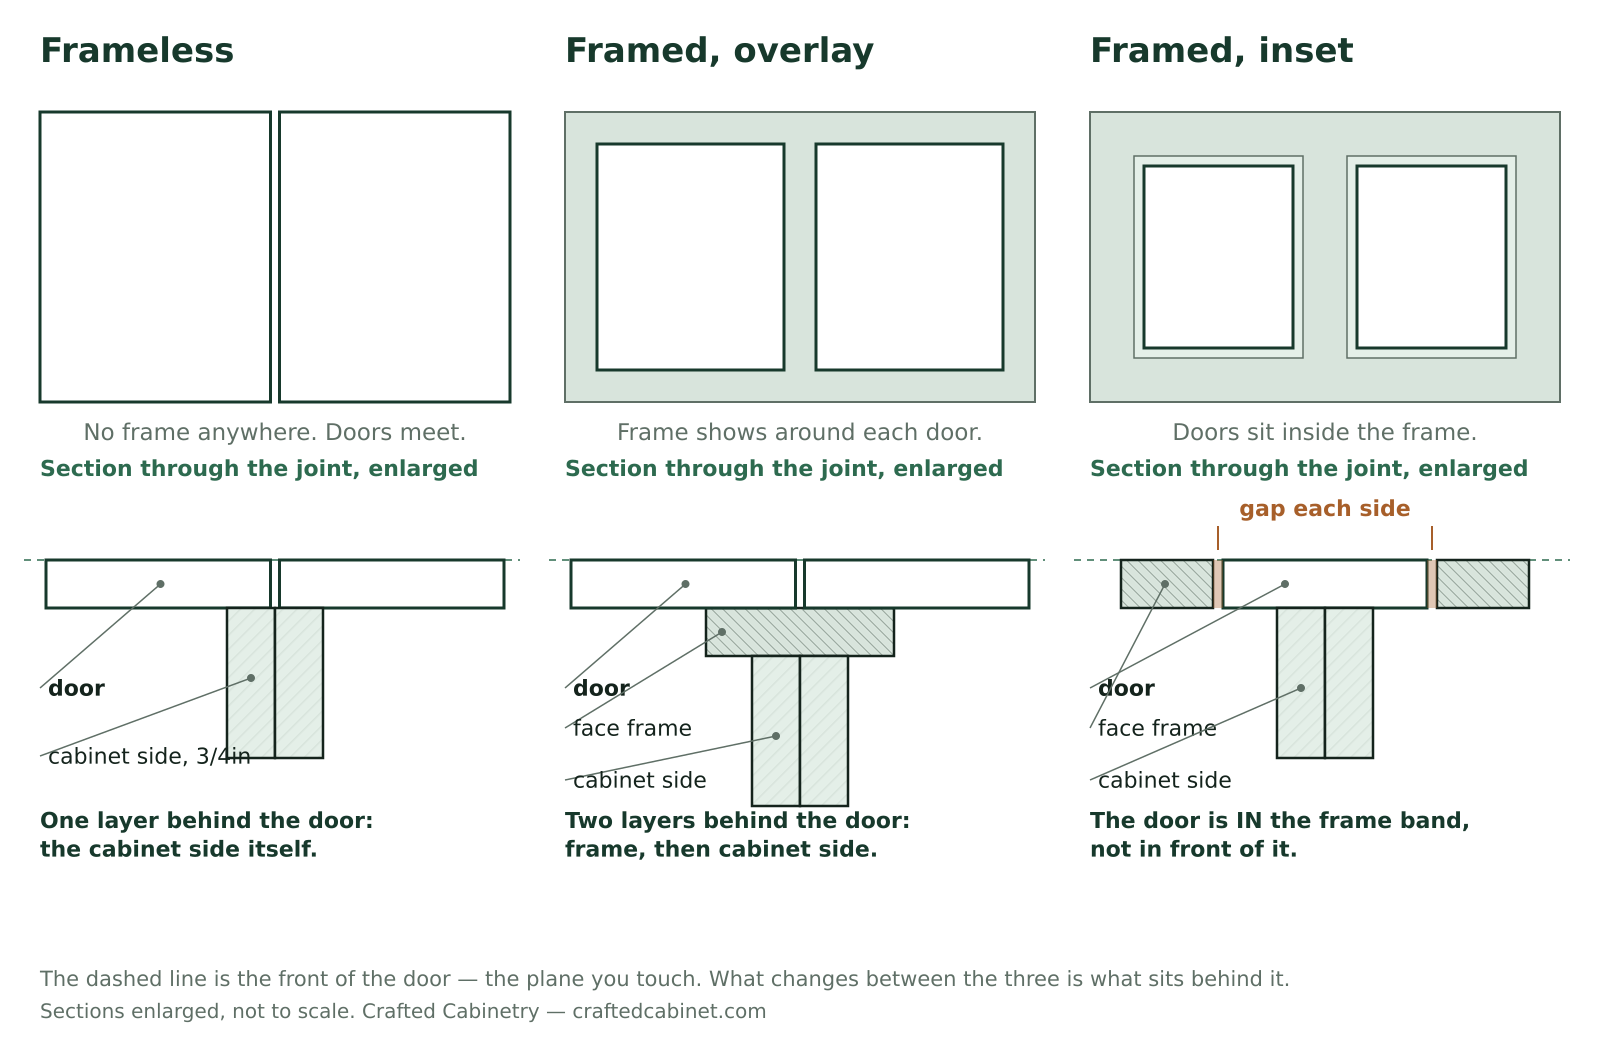
Why this matters more than anything else here: frameless and framed overlay add the overlay to the opening. Inset subtracts a gap from it. Apply the wrong one and the error is not a sixteenth — it is an inch or more, and the door either will not shut or rattles in a hole.
Then: are you reusing your hinges, or fitting new ones?
This is the second fork, and it decides what you put the tape on.
If you are reusing your hinges, you measure the door. The new one has to carry the same boring in the same place, so the existing door is the reference and the opening is irrelevant.
If you are fitting new hinges, you measure the opening and work out the door from it. The boring is being cut fresh, so the opening is the reference and the old door is irrelevant — which is lucky, because the old door may well have been wrong.
Most people reuse. It is cheaper, and the hinges on a kitchen that is twenty years old are often better made than the ones sold to replace them.
Reusing your hinges: four numbers off the back of the door
Take one door off and measure it flat on a bench. Do not measure it on the cabinet — a door you are holding against a hinge is a door you are measuring at an angle.
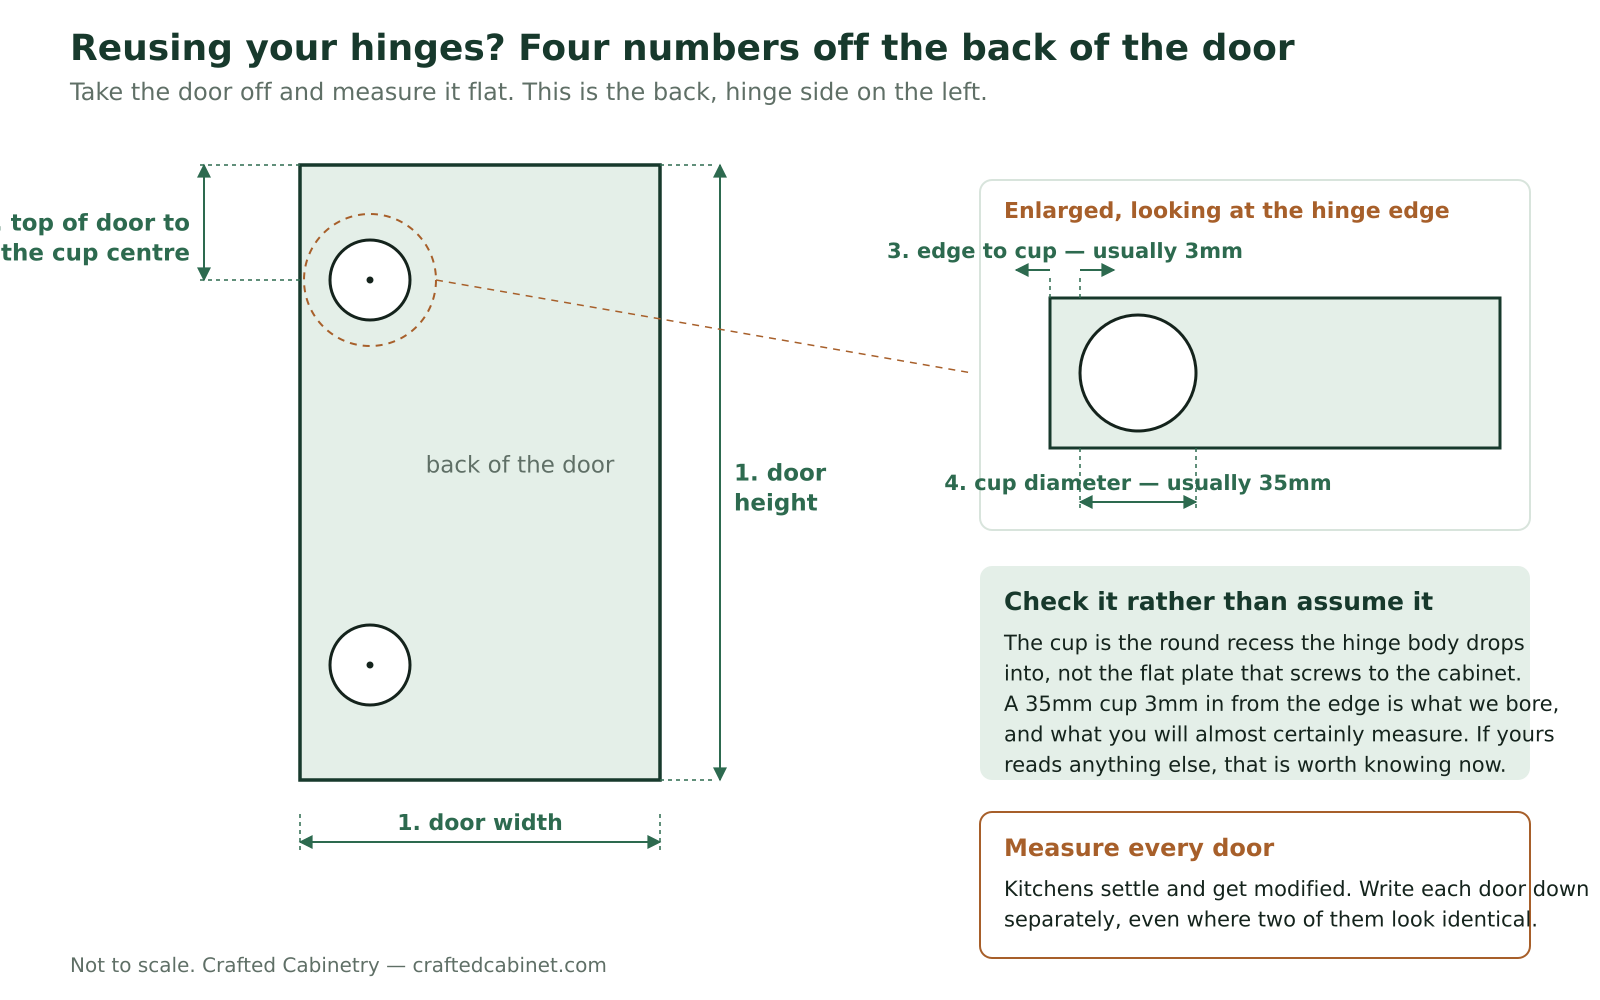
- Width and height of the door itself, to the sixteenth.
- Top of the door to the centre of each cup. Take it for every hinge, not just the top one — three-hinge doors are not always evenly spaced.
- Edge of the door to the edge of the cup.
- The cup diameter.
Most of what you find will be standard. A 35mm cup set 3mm in from the edge is what we bore and what you will almost certainly measure. If yours reads something else, that is exactly the thing worth knowing before anything is cut rather than after.
One thing people miss: the cup is the round recess the hinge body drops into. It is not the flat plate that screws to the inside of the cabinet. That plate stays where it is and does not need measuring.
How do I measure frameless cabinets?
There is no face frame, so the door sits directly in front of the edge of the cabinet side — usually 3/4in of plywood with a thin band of edging on it.
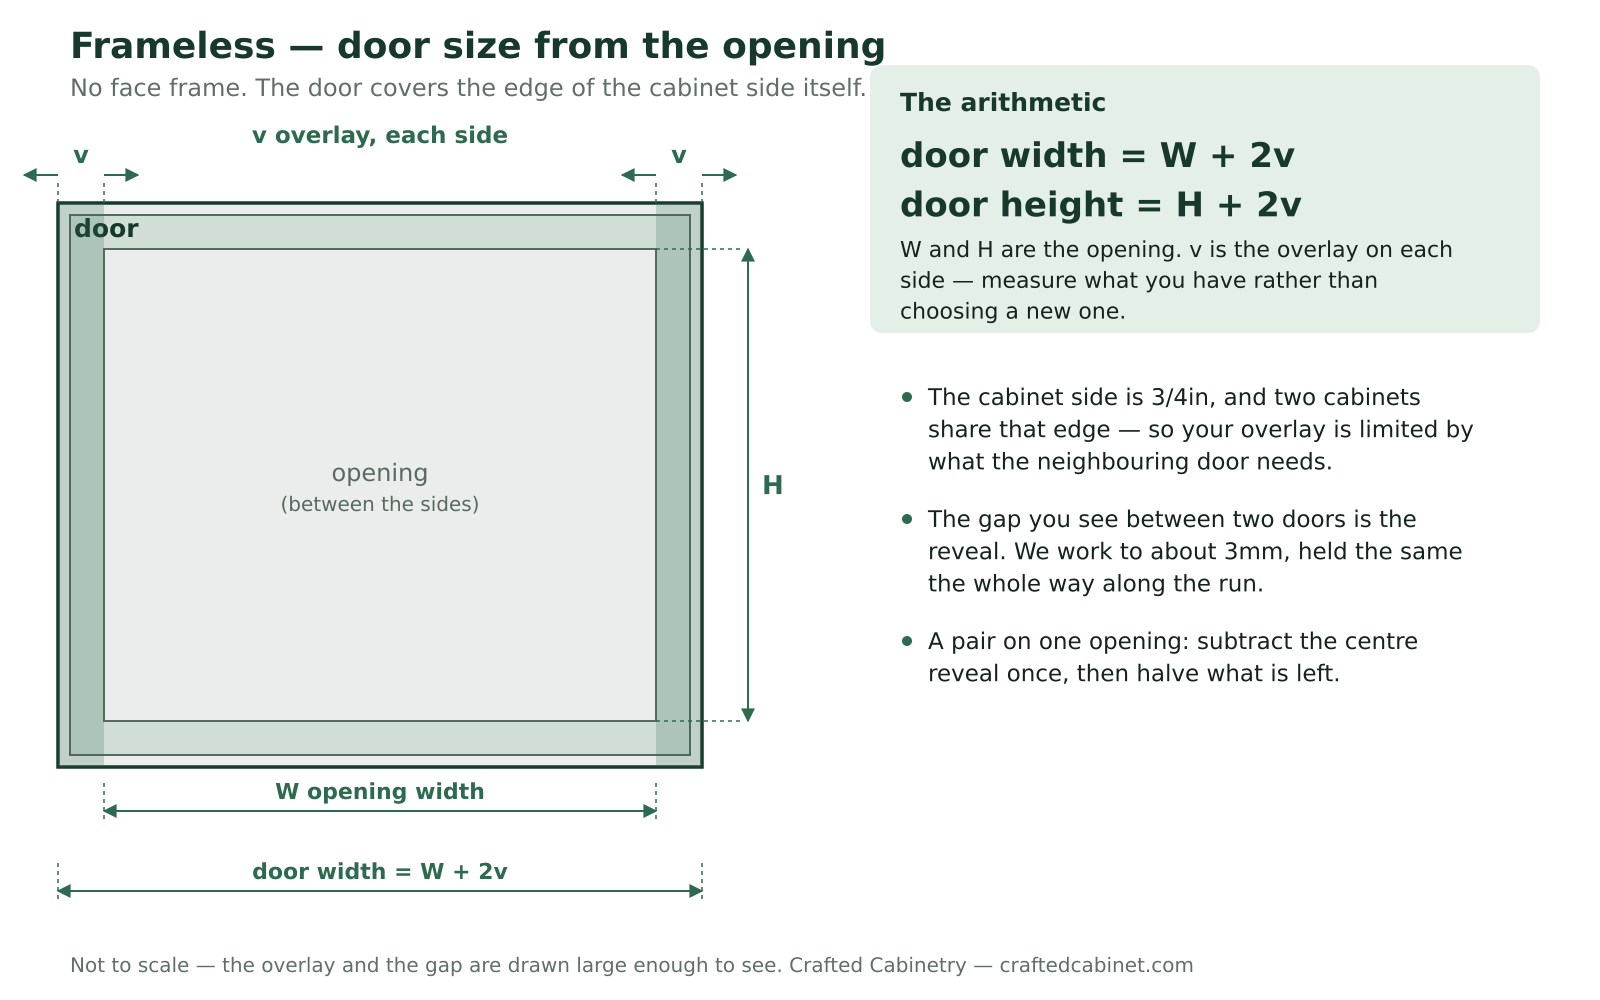
The arithmetic: door width is the opening plus twice the overlay. Door height is the opening plus twice the overlay.
The complication, and it is a real one: two neighbouring cabinets share a single edge between them. Your door and your neighbour’s door are both lapping onto the same 3/4in, so whatever one takes, the other cannot have. This is why frameless runs look the way they do, and why the overlay is not a free choice.
So measure the overlay you already have rather than picking a new one. Shut a door, measure from its edge to the outside edge of the cabinet, and subtract the thickness of the cabinet side. What is left is your overlay per side.
The gap you can see between two doors is called the reveal. We work to about 3mm, held the same the whole way along a run. The exact figure matters far less than holding one figure everywhere — the eye does not measure, it compares, so a steady gap reads as deliberate and a wandering one reads as a mistake.
Two doors on one opening: work out the full width as above, subtract the centre reveal once, then halve what is left.
How do I measure framed overlay cabinets?
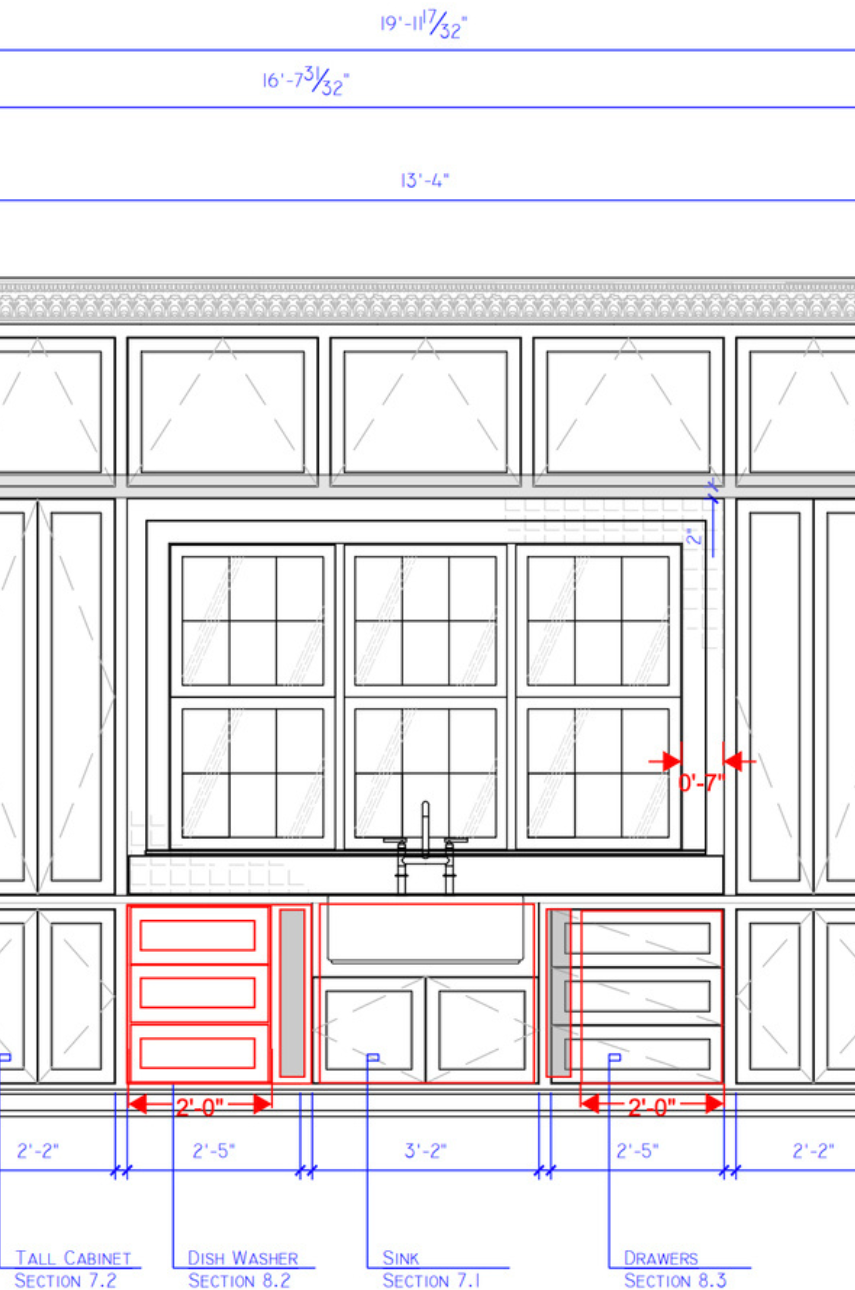
A face frame is glued to the front of the box, so there are two layers behind your door: the frame, then the cabinet side. The opening is the hole inside the frame, and it is smaller than the box behind it.
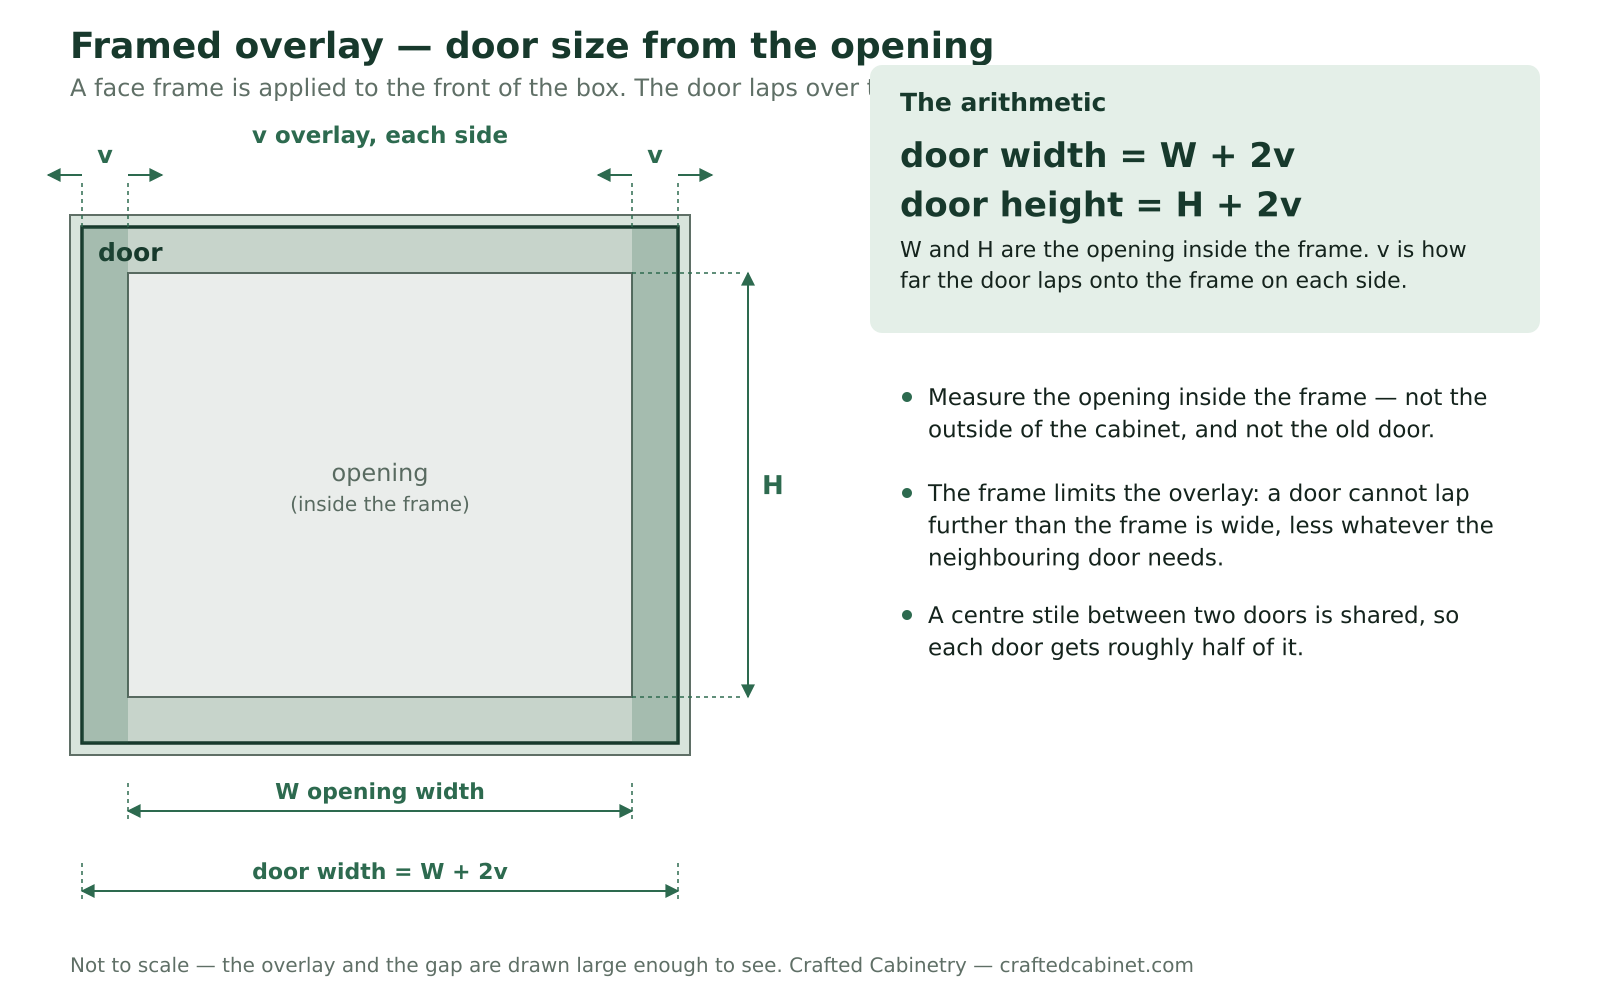
The arithmetic is the same as frameless: door width is the opening plus twice the overlay, door height the same.
What changes is where you measure from. Measure the opening inside the frame. The commonest mistake on framed cabinets is measuring the outside of the cabinet, which includes the frame on both sides and gives a door one to two inches too big.
The frame sets your ceiling. A door cannot lap further than the frame is wide, less whatever the neighbouring door needs. Where two doors meet on a shared centre stile, each gets roughly half of it.
If your kitchen currently shows a wide band of frame and you would like the doors to cover more of it, that is a real option and it is worth asking about — but it changes the hinge as well as the door, so it is a conversation rather than a different number on the same order.
How do I measure framed inset cabinets?
The door drops into the opening and its face finishes level with the frame. Nothing laps over anything. It is the oldest way of hanging a door and the hardest to do well.
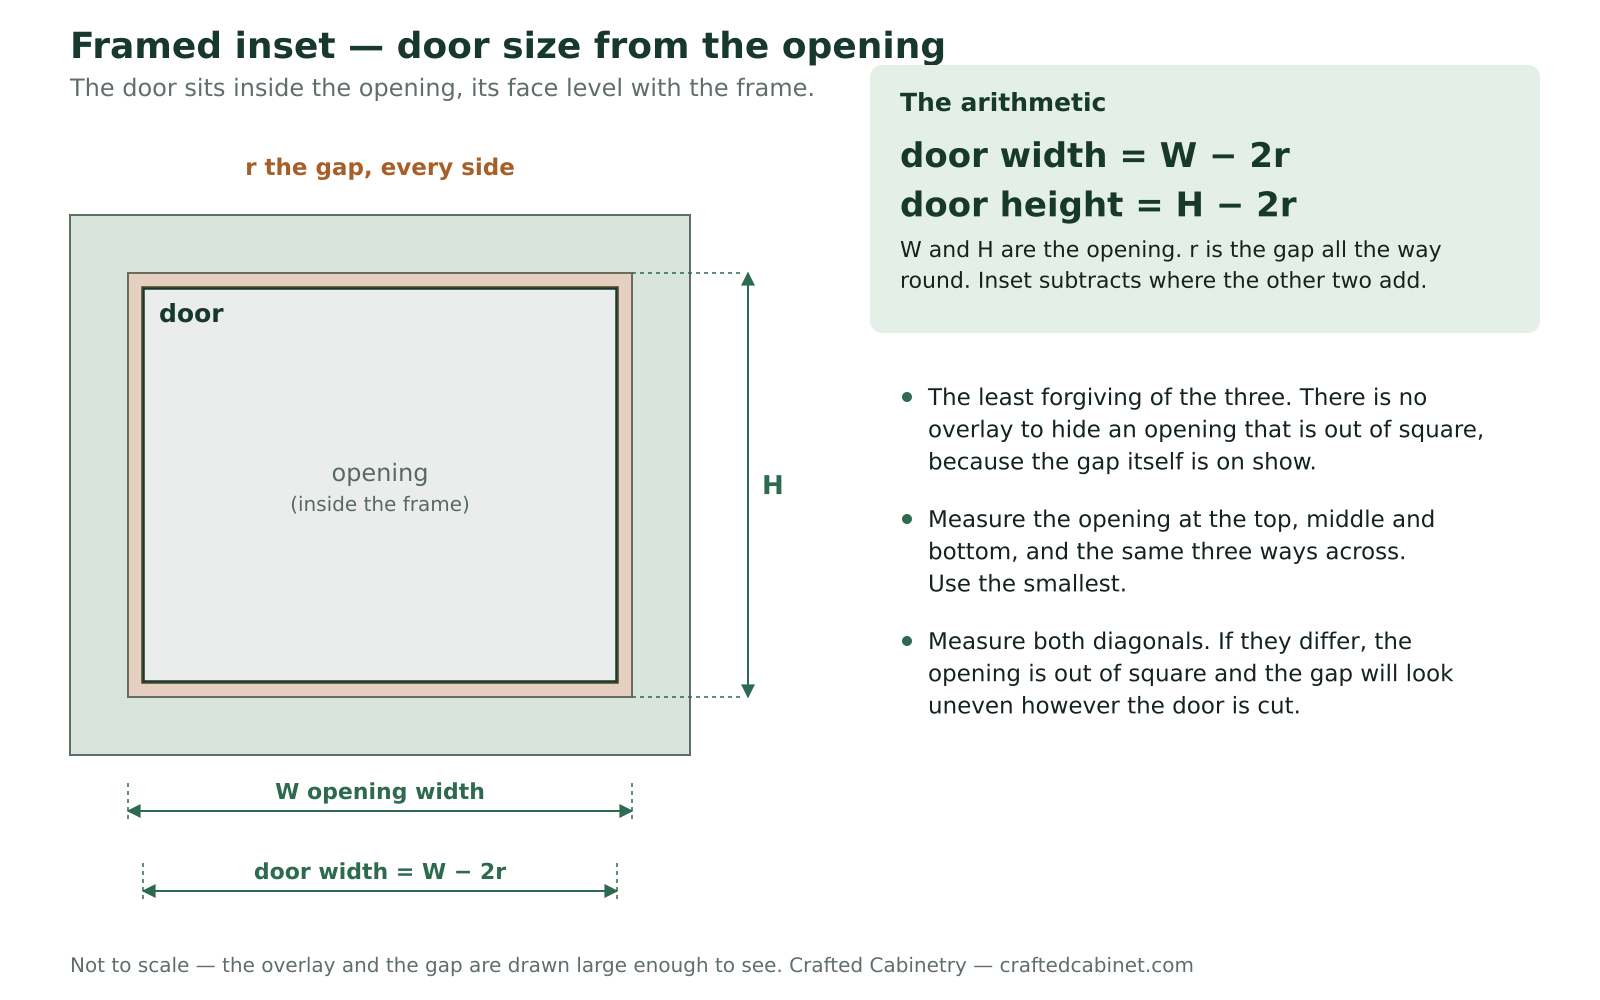
The arithmetic runs the other way: door width is the opening minus twice the gap. Door height is the opening minus twice the gap.
This is the least forgiving of the three, and the reason is simple. On an overlay door the gap is hidden behind the door. On an inset door the gap is the detail — it is what you look at. There is nothing to hide behind, so an opening that is a sixteenth out of square shows as a wedge of light down one side.
So measure inset openings harder than you would measure the other two:
- Measure the width at the top, the middle and the bottom. Take the smallest.
- Measure the height on the left, the middle and the right. Take the smallest.
- Measure both diagonals. If they do not match, the opening is out of square, and no door size will make the gap look even. That is worth knowing before you order, not after — tell us and we will talk about what can be done.
Old inset cabinets in particular are rarely square. That is not a fault in them; it is what a hundred years of a house moving does.
The mistake that costs an eighth of an inch
The most common error is not the arithmetic. It is the tape.
People hold a tape loosely when measuring between two sides of an opening, and the little tongue at the end moves. Push the tape firmly against the opening, hold it there, and then read it. Letting it slide causes about an eighth of an inch of variance — and on doors made to your exact sizes, an eighth is the difference between a door that fits and one that does not.
The same applies to the end of the tape on a bench. The tongue is designed to slide by exactly its own thickness so that inside and outside measurements both read true. That is a feature, and it is also why a tape read carelessly is wrong in a different direction each time.
Measure every door, not one door
Measure each one individually and write them down separately, even where you are certain two are identical.
Kitchens settle, and kitchens get modified. A run that was uniform when it was installed can easily be out by a sixteenth or two twenty years later, and a kitchen that has had doors replaced piecemeal can carry two different sizes that look the same. It costs ten minutes to check and it is the single most common reason a set comes back not quite right.
Number your list to match the kitchen, not the order you happened to walk round it. Write the location next to every size — “left of sink”, “over fridge” — because a list of forty numbers with no locations is a list nobody can check against the room afterwards.
What about the drawer fronts?
Measure them the same way and at the same time, and write them on the same list.
A drawer front is simpler than a door because there is no boring to reproduce — it fixes to the drawer box from behind, so there are no holes to match. Measure the front you have, or work it out from the opening exactly as you would a door of the same type.
The one thing worth checking is whether your drawer fronts are the same style as your doors. A kitchen with five-piece fronts on deep drawers and slab fronts on shallow ones is a deliberate look, not an error, and it is worth deciding whether you are keeping it before you order rather than after.
What sizes can you actually make?
Doors run from 5 by 8 inches up to 49 by 96, and drawer fronts from 5 by 5, in sixteenth-of-an-inch increments. There is a two square foot minimum per door, so a very small door is built at its size and charged at the minimum.
That sixteenth matters here. You are not choosing the nearest size from a list and filling the gap — you are giving us the number you measured, so the measuring is worth doing carefully.
Two things happen at the big end, and both are about keeping a door flat for the next twenty years rather than about what a machine can cut:
- Above about 50 inches tall, a door gets a centre rail. A tall panel with nothing across its middle is the classic way to build a door that bows. If you are replacing a tall pantry door that has a rail in it, that is why.
- Over about 24 inches wide, or 60 inches tall, we will talk to you before building it. Wide and tall doors can move with the seasons whatever they are made of, and some species and finishes handle it better than others. It is not a refusal — it is a conversation worth having before it is cut rather than after it has been hung.
What if I am not sure what I am looking at?
Take a photograph of the cabinets with the doors shut and email it over. Sean reads it himself rather than relying on a description, and it settles in thirty seconds the kind of question that can otherwise go back and forth for a week — including which of the three types you have, which is the one thing on this page worth getting a second opinion on.
A second photo with a door open, showing the hinge, answers the rest. Between the two you will usually get an answer the same day, and it is a far better use of five minutes than measuring twice and still not being sure.
What if I get one wrong?
Made-to-size doors cannot be returned, so this is a fair thing to be nervous about, and it is why the photo offer above is there.
For what it is worth on the other side of the bench: in five years we have got a size wrong twice. The measuring is the part we cannot do for you, but every other part of getting it right is ours.
When your numbers are ready, every door is cut to them, about two weeks from order to shipped.
Frequently asked questions
How do I know if my cabinets are frameless, overlay or inset?
Shut the doors and look between them. No frame showing and the doors nearly touching is frameless. A band of frame showing around each door is framed overlay. Doors sitting down inside their openings, level with the frame, is framed inset. If you are unsure, send a photo with the doors shut.
Do I add the overlay or subtract it?
Add it for frameless and framed overlay: door width is the opening plus twice the overlay. Subtract for framed inset: door width is the opening minus twice the gap. Getting this backwards is an error of an inch or more, not a sixteenth.
Do I measure the door or the cabinet opening?
The door, if you are reusing your existing hinges, because the new door has to repeat the same boring. The opening, if you are fitting new hinges, and then work the door out from it using the arithmetic for your cabinet type.
How do I measure the hinge holes?
Measure the round cup recess in the back of the door: its diameter, its depth, how far its edge sits from the edge of the door, and how far its centre sits from the top. A 35mm cup set 3mm in from the edge is the usual answer.
Why is inset harder to measure?
Because the gap round the door is the detail you look at, so there is nothing to hide an opening that is out of square. Measure the width and height in three places each, use the smallest, and check both diagonals.
Do I need to measure every single door?
Yes. Kitchens settle and get modified, so a run that was uniform when installed can be out by a sixteenth twenty years later. Measuring one and multiplying is the most common reason a set comes back not quite right.